Get $2,625 Cash Back
91 COOK Street, Binbrook — listed at $1,049,900. Earn buyer cashback at closing. No catches, just more money in your pocket.
Located in a quiet, family friendly neighbourhood this exceptional 4+1 bedroom, 3.5 bath home checks all the boxes. Situated on a prime corner lot, this all brick home boasts a charming wrap-around porch overlooking desirable Summerlea Park. Enjoy modern living designed for seamless entertaining throughout 2,656 square feet of above grade sophistication and approximately 3800 sq. ft. of total finished living space. The cozy living room with stone feature wall and fireplace creates a warm and inviting space. The open concept floor plan is highlighted by a stylishly appointed kitchen with a vibrant backsplash, stainless steel appliances, and island with ample seating. The separate formal dining room is perfect for family gatherings and holiday hosting. Quality finishes including granite countertops and California shutters are complimented by a Maple hardwood staircase. From the dinette, step through oversized sliding glass doors to maintenance-free outdoor living, featuring a pool and an expansive concrete patio -the ultimate summer oasis. The main floor provides convenient inside entry from the mud room to the 2+ car tandem garage which leads to an aggregate driveway. The spacious primary suite is a true retreat featuring his and hers walk-in closets and a spa-like 5-piece ensuite with a soaker tub. Three additional generous bedrooms, a 4-piece washroom, and an upper level laundry room complete this floor. The full height lower level with vinyl flooring and pot lights extends your living space, featuring a spacious recreation area, an additional bedroom, and a modern 3-piece bathroom -ideal for guests, a growing family or in-law suite. Combining a premium lot with a sought-after community, this move-in-ready home is steps from parks, schools, and amenities. Don't miss this rare opportunity to own a home where quality meets location! (id:60164)
| Room | Level | Dimensions |
|---|---|---|
| Storage | Basement | 4'8'' x 11'3'' |
| Utility room | Basement | 10'7'' x 16'8'' |
| 3pc Bathroom | Basement | 7'8'' x 4'11'' |
| Bonus Room | Basement | 6'11'' x 20'8'' |
| Recreation room | Basement | 19'8'' x 33'10'' |
| Mud room | Main level | 4'11'' x 5'3'' |
| 4pc Bathroom | Second level | 6'4'' x 11'0'' |
| Bedroom | Second level | 9'11'' x 12'0'' |
| Bedroom | Second level | 14'0'' x 15'6'' |
| Bedroom | Second level | 10'11'' x 14'6'' |
| Laundry room | Second level | 6'6'' x 8'5'' |
| 5pc Bathroom | Second level | 10'1'' x 14'5'' |
| Primary Bedroom | Second level | 14'3'' x 17'11'' |
| 2pc Bathroom | Main level | 4'9'' x 5'10'' |
| Dinette | Main level | 9'5'' x 9'11'' |
| Living room | Main level | 14'3'' x 16'4'' |
| Kitchen | Main level | 8'7'' x 20'0'' |
| Foyer | Main level | 6'11'' x 7'6'' |
| Dining room | Main level | 10'6'' x 16'1'' |
What makes this a luxury property?+
At $1,049,900, standout features include 3833 sq ft, 4 bathrooms, a pool, 1 fireplace. In this price range, expect higher-end finishes — verify during a showing.
How is the space laid out across floors?+
This is a 2-storey single family. The 4 bedrooms and 4 bathrooms are typically split with living areas on the main floor and bedrooms above — confirm the exact layout during a showing.
How many fireplaces are there, and what type?+
This home has 1 fireplace. Confirm the fuel type (wood, gas, or electric) and have it inspected — especially wood-burning, which needs a WETT certification for insurance.
Is there air conditioning?+
Yes — central air conditioning cooling is in place.
Tell me about the pool.+
This property has a pool: On Ground Pool. Ask whether it's open year-round or seasonal, and factor in maintenance costs when budgeting.
Does it have a basement, and is it finished?+
Yes — Finished, Full. A finished basement adds meaningful living space beyond the listed square footage.
Ask About This Property
Nearby Places
Searching nearby places…
Benchmark price · Updated 2026-09
Year over year
Past 10 years
Similar listings
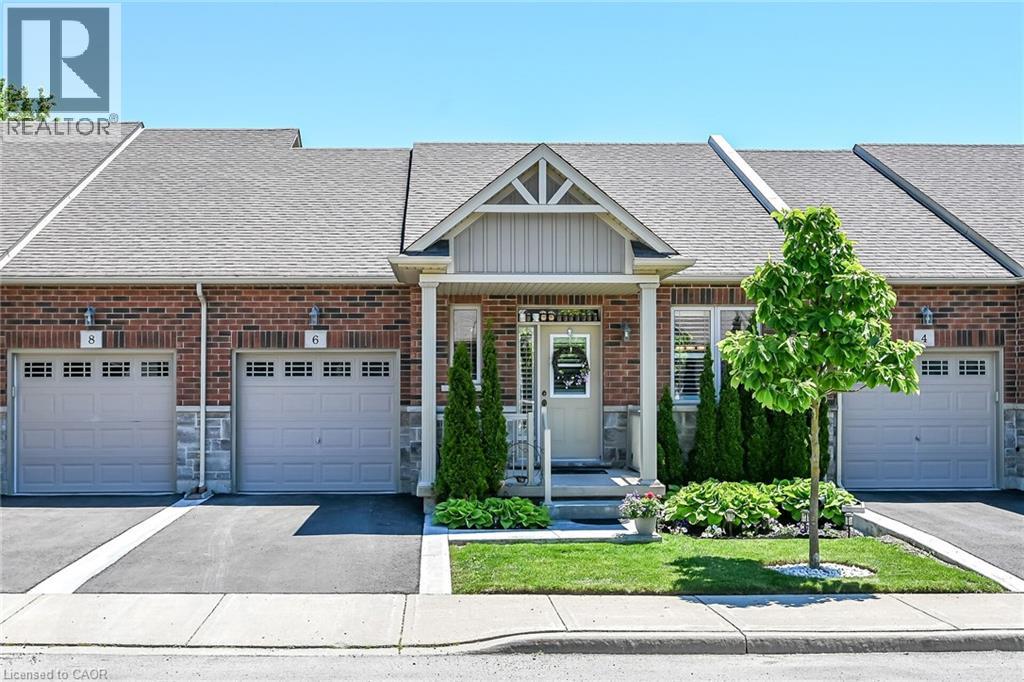
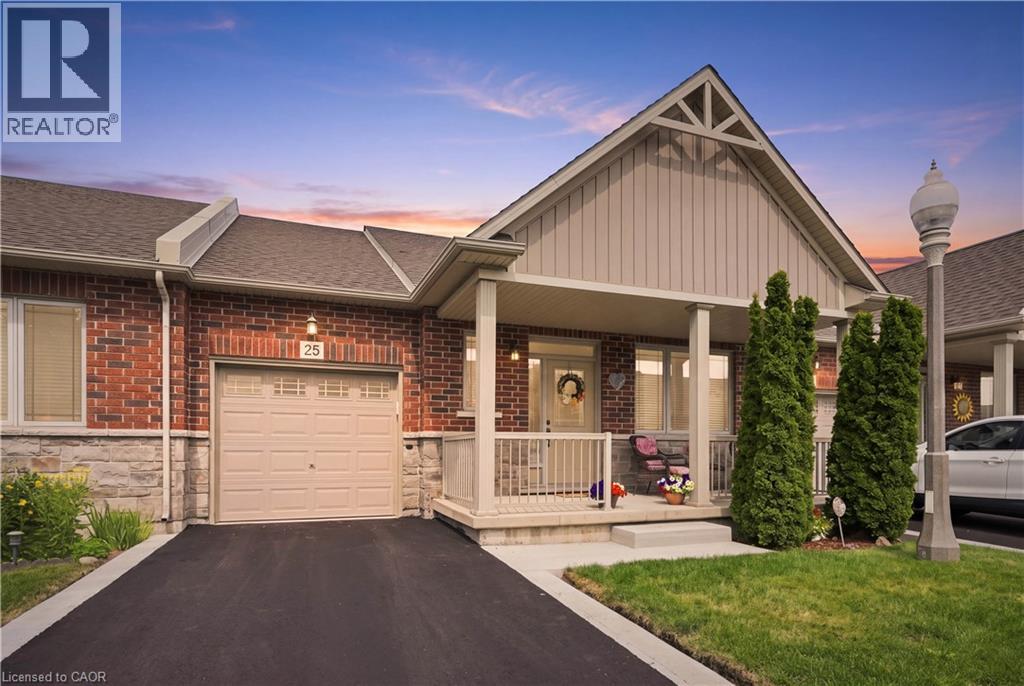
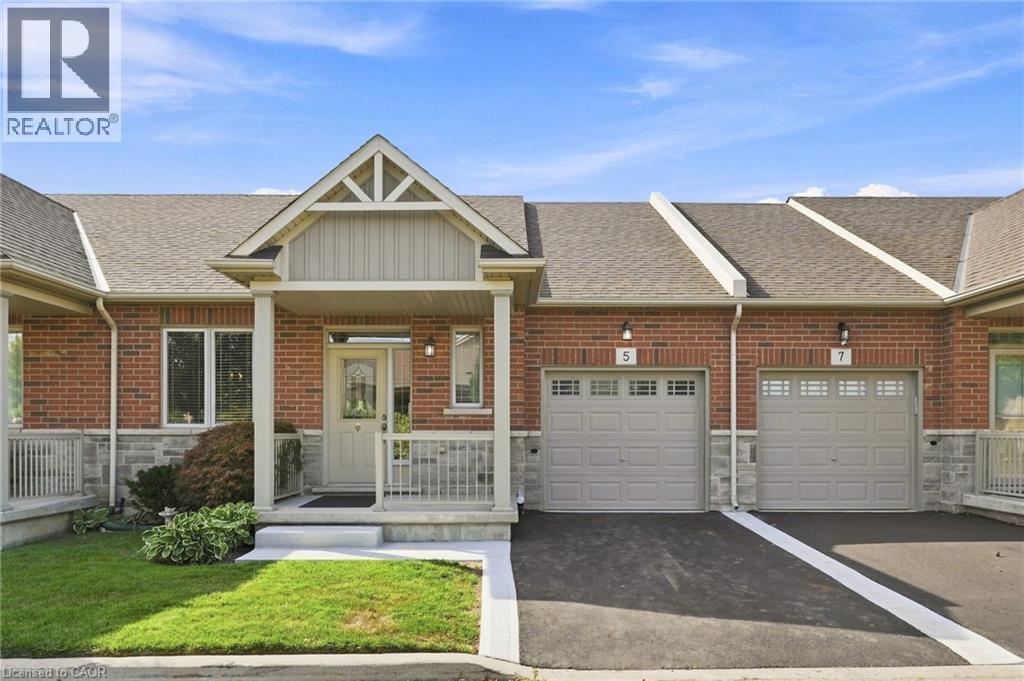
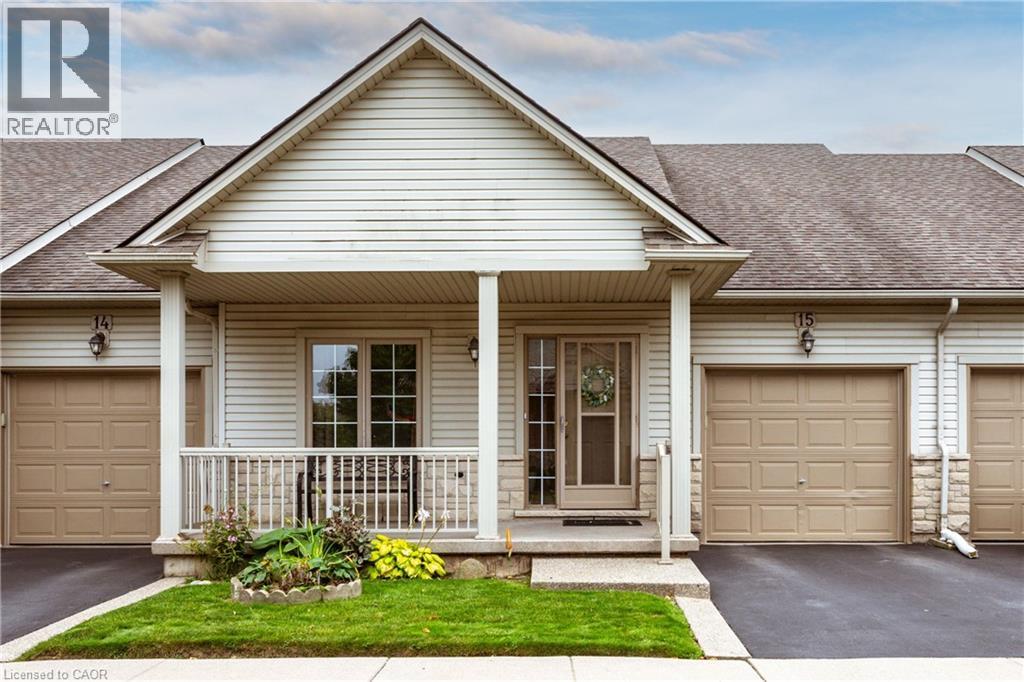
 For Sale23 days46
 For Sale19 days20
 For Sale23 days13
 For Sale15 days37

The listing data above is provided under copyright by the Canadian Real Estate Association. While the information is considered reliable, its accuracy is not guaranteed by the Canadian Real Estate Association or getsetsold.ca. Neither getsetsold.ca nor its affiliates make any representations or warranties, express or implied, regarding the accuracy or completeness of the information presented here.